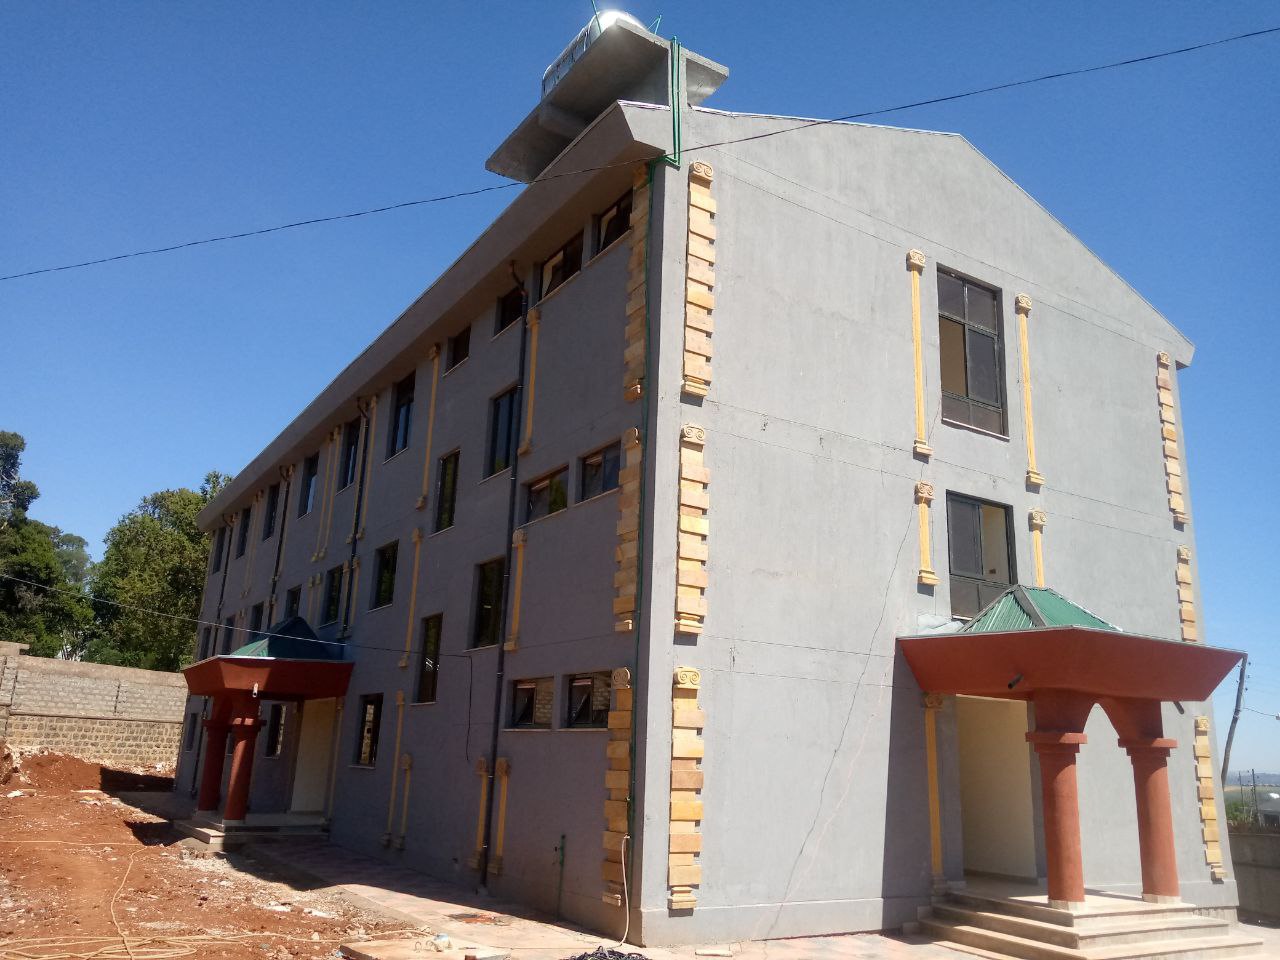
G+2 Office Building
Project Description
G+2 Office Building located in Debre Markos, Amhara region. Built with modern commercial standards, flexible office layouts, high quality finishes, and robust structural engineering by Lamed Construction.
Key Project Scope & Highlights: • Commercial Corporate Spaces: Designed for corporate headquarters, financial branches, and professional service firms requiring premium commercial presence. • Flexible Floor Plates: Open-plan layouts allowing customized tenant partitioning, executive suites, boardrooms, and reception lobbies. • Structural & Architectural Excellence: Heavy-duty reinforced concrete columns, modern aluminum composite exterior accents, energy-efficient glazing, and polished porcelain flooring. • Complete Utility Network: Dedicated transformer substation setup, high-speed fiber data channel trunking, underground water storage reservoirs, and ample parking facilities.
Project Progress & Updates
Follow the journey of this project from inception to completion.
Project Kick-off
The official project kick-off meeting was held today with all stakeholders present. Site mobilization and enabling works commence immediately.
Interested in a similar project?
Our team of construction experts is ready to bring your vision to life. Get in touch today for a consultation.