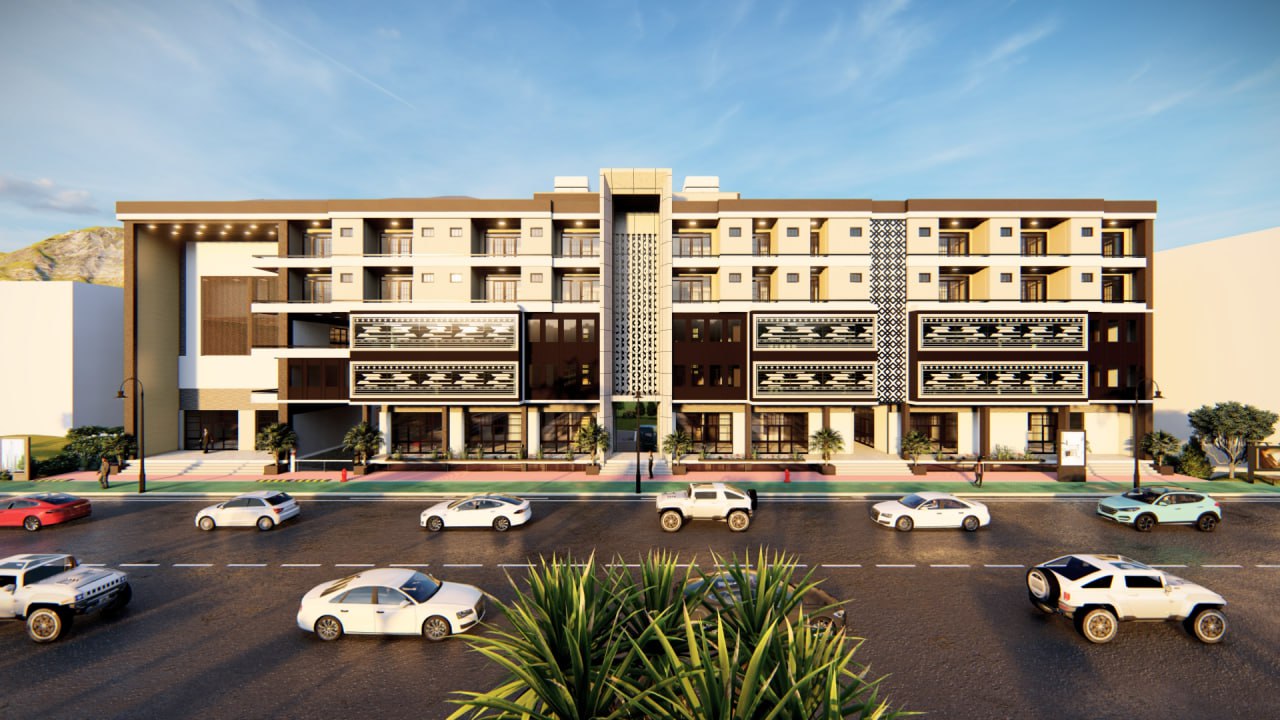
G+4 Mixed Use Building
Project Description
G+4 Mixed-use commercial and residential building located in Debre Markos, Amhara region. Combining retail and commercial spaces on the lower floors with comfortable residential units on the upper levels, delivered with Lamed Construction's signature quality.
Key Project Scope & Highlights: • Integrated Mixed-Use Design: Ground and first-floor commercial retail podium with high pedestrian visibility, complemented by upper-floor modern residential apartments. • Structural Engineering: Robust G+4 frame built with Grade-1 concrete mixes, high-yield rebar reinforcement, and cantilevered balcony designs offering panoramic city views. • Independent Access & Privacy: Segregated entry lobbies and vertical circulation (stairways and elevator shafts) for commercial visitors and residential occupants. • Utilities & Fire Protection: High-capacity water tanks, booster pump stations, individual utility metering for all units, and comprehensive fire exit corridors.
Project Progress & Updates
Follow the journey of this project from inception to completion.
Retail Podium Topped Out
The three-level retail podium has been successfully topped out. Construction of the residential tower cores is now underway with excellent progress.
Foundation Works Complete
All foundation and basement works have been completed. The raft foundation, designed by our structural engineering partners, provides exceptional load-bearing capacity for the multi-tower structure.
Interested in a similar project?
Our team of construction experts is ready to bring your vision to life. Get in touch today for a consultation.